
search again?
FEMA P-320 Building Safe Room Home Small Business
FEMA P-320 Building Safe Room Home Small Business
SGB-041 North American Design Guide
North American Design Guide
SGB-002 Mortar Install System EN_ES
Mortar Glass Block Installation System - Assembly Instructions in English and Spanish
04 23 13 – GLASS UNIT MASONRY
Glass Unit Masonry Specification
Q-454-VERTICAL REINFORCEMENT – Glass End Blocks Linear Free Standing Wall-Detail
VERTICAL REINFORCEMENT - Pegasus Q19 Glass End Block Linear Free Standing Wall-Detail
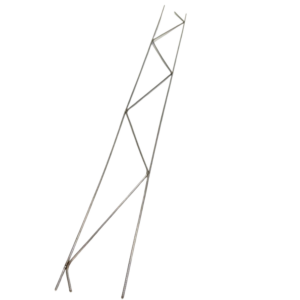
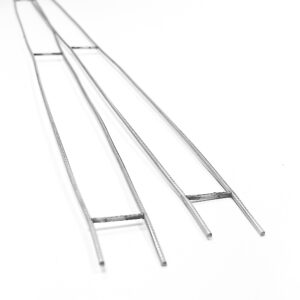
SGB-019 Glass Block Panel Anchor & Wire Reinforcement
Mortar and Panel Anchor, Wire Reinforcement Construction Assembly
Typical Detail Information and Code Limitations
Typical Detail Information and Code Limitations
FEMA P-499 Technical Fact Sheet-1.7 Coastal Building Materials
FEMA P-499 Technical Fact Sheet-1.7 Coastal Building Materials
FEMA Earthquake 6_3_1_5
Fema Earthquake Planning 6.3.1.5
Typical Detail Information and Code Limitations – Pegasus Q19
Typical Detail Information and Code Limitations - Pegasus Q19
04 23 13 – Pegasus Mortar Specifications
GLASS UNIT Masonry Specification - Pegasus Line
VP-350-VERTICAL STIFFENER – Vetropieno Triangular Anchoring Support at Corner-Detail
VERTICAL STIFFENER - VetropienoTM Triangular Anchoring Support at Corner-Detail
CD-002-SEVES Panel Anchor-Detail
Panel Construction using SEVES Stainless Steel Panel Anchor
CD-003-Channel-Type Restraint-Detail.pdf
Panel Construction using Channel-Type Restraint
FR-133-ASTM E-119 SILL – 120 MIN WALL RATED FIRE GLASS BLOCK AT CMU WALL
ASTM E-119 SILL Detail - 120 min Wall Rated FIRE GLASS BLOCK at CMU Wall
FR-134-ASTM E-119 SILL – 120 MIN WALL RATED FIRE GLASS BLOCK AT Metal Stud WALL
ASTM E-119 SILL Detail - 120 MIN WALL RATED FIRE GLASS BLOCK AT Metal Stud WALL.pdf
ASTM E119-20 1919/13 F-120 Summary Report
ASTM E119-20, Standard Test Methods for Fire Tests of Building Construction and Materials
UL 263-19, UL Standard for Safety, Fire Tests of Building Construction and Materials
CAN/ULC-S101-14, Standard Methods of Fire Endurance Tests of Building Construction and Materials
VB-233-SILL – Vistabrik in CMU w Brick Veneer-Detail
SILL - Vistabrik® in CMU Wall-Detail
VB-250-VERTICAL STIFFENER – VISTABRIK Triangle Anchor Intermediate Supp. in Mult. Horz. Panels-Detail
VERTICAL STIFFENER - Vistabrik® Triangle Anchor Intermediate Support in Multiple Horizontal Panels-Detail
04 23 13 – Vetropieno Mortar Specifications
GLASS UNIT Masonry Specification - VetropienoTM
SGB-007 Imperial Line
Imperial Line - Patterns and Sizes
VP-351-VERTICAL STIFFENER – Vetropieno Intermediate Vertical Support in Multiple Horizontal Panels-Detail
VERTICAL STIFFENER - VetropienoTM Intermediate Vertical Support in Multiple Horizontal Panels-Detail
VP-360-HORIZONTAL STIFFENER – Vetropieno Intermediate Horz. Supp. in Mult. Vert.l Panels – Shelf Angle-Detail
HORIZONTAL STIFFENER - VetropienoTM Intermediate Horizontal Support in Multiple Vertical Panels - Shelf Angle-Detail
VP-361-HORIZONTAL STIFFENER -Vetropieno Interm. Horz. Shelf Angle Supp. in Vert. Panels-Detail
Horizontal Stiffener - Intermediate Horizontal Shelf Angle Support in Vertical Panels
PD-124-JAMB – GLASS BLOCK IN CMU WALL w SYNTHETIC PLASTER – DETAIL
PD-124-JAMB - GLASS BLOCK IN CMU WALL w SYNTHETIC PLASTER - DETAIL
PD-125-JAMB – GLASS BLOCK IN CMU WALL w BRICK VENEER DETAIL
PD-125-JAMB - GLASS BLOCK IN CMU WALL w BRICK VENEER DETAIL
FEMA Flood Damage Resistant Materials
FEMA Flood Damage Resistant Materials
Q-433-SILL -Glass Block in Partition Wall-Detail
SILL - Pegasus Q19 Glass Block in Partition Wall-Detail
Q-451-VERTICAL STIFFENER – T Intermediate Support in Multiple Horizontal Panels-Detail
VERTICAL STIFFENER - Pegasus Q19 Glass Block T Intermediate Support in Multiple Horizontal Panels-Detail
Q-452-VERTICAL STIFFENER – I Intermediate Vert Support in Mult Horz Panels-Detail
VERTICAL STIFFENER - Pegasus Q19 Glass Block I Intermediate Vert Support in Multiple Horizontal Panels-Detail
Q-453-VERTICAL STIFFENER – Hidden Intermediate Vertical Support in Multiple Horizontal Panels-Detail.pdf
VERTICAL STIFFENER - Pegasus Q19 Glass Block with Hidden Intermediate Vertical Support in Multiple Horizontal Panels-Detail
08 56 64 – LWA Security & Detention Glass Block Windows
LightWise® Architectural Security & Detention Window Specification
VP-310-HEAD – Vetropieno in Metal Stud Wall-Detail
HEAD - VetropienoTM in Metal Stud Wall-Detail
VP-311-HEAD – Vetropieno in Metal Stud Wall with Brick Veneer-Detail
HEAD - VetropienoTM in Metal Stud Wall with Brick Veneer-Detail
VP-320-JAMB – Vetropieno in Metal Stud Wall w Synthetic Plaster-Detail
JAMB - VetropienoTM in Metal Stud Wall w Synthetic Plaster-Detail
VP-321-JAMB – Vetropieno in Metal Stud Wall with Brick Veneer-Detail
JAMB - VetropienoTM in Metal Stud Wall with Brick Veneer-Detail
VP-330-SILL – Vetropieno in Metal Stud Wall with Synthetic Plaster-Detail
SILL - VetropienoTM in Metal Stud Wall with Synthetic Plaster-Detail
VP-331-SILL – Vetropieno in Metal Stud Wall w Brick Veneer-Detail
SILL - VetropienoTM in Metal Stud Wall w Brick Veneer-Detail
VP-332-SILL – Vetropieno in Concrete Floor Slab-Detail
SILL - VetropienoTM in Concrete Floor Slab-Detail
N.A.M.I 1919/13 F-120 ASTM E119-20
Series “1919/13 F120" Fire Rated Wall Block Unit. ASTM E119-20, UL 263-19, CAN/ULC-S101-14
MSDS Glass Block Exemption
MSDS Glass Block Exemption
Q-412-HEAD – Glass Block in Concrete Slab-Detail
HEAD - Pegasus Q19 Glass Block in Concrete Slab-Detail
CD-001-SEVES Mortar Spacers-Detail
Panel Construction using SEVES Mortar Spacers
FR-113-ASTM E-119 HEAD – 120 MIN WALL RATED FIRE GLASS BLOCK AT CMU-BOND BEAM
ASTM E-119 HEAD Detail - 120 min. Wall Rated FIRE GLASS BLOCK at CMU-Bond Beam
FR-114-ASTM E-119 HEAD – 120 MIN WALL RATED FIRE GLASS BLOCK AT METAL STUD WALL
ASTM E-119 HEAD Detail - 120 min Wall Rated FIRE GLASS BLOCK at Metal Stud Wall
FR-124-ASTM E-119 JAMB – 120 MIN WALL RATED FIRE GLASS BLOCK AT CMU
ASTM E-119 JAMB Detail- 120 min Wall Rated FIRE GLASS BLOCK at CMU
PD-121-JAMB – Glass Block in Metal Stud Wall w Brick Veneer-Detail
JAMB - Glass Block in Metal Stud Wall w Brick Veneer-Detail
FR-125-ASTM E-119 JAMB – 120 MIN WALL RATED FIRE GLASS BLOCK AT METAL STUD WALL
ASTM E-119 JAMB Detail - 120 min Wall Rated FIRE GLASS BLOCK at Metal Stud Wall
PD-150-VERTICAL STIFFENER – Intermediate Support in Mult. Horz. Panels-Detail
VERTICAL STIFFENER - Intermediate Support in Multiple Horizontal Panels-Detail
Q-411-HEAD – Glass Block in Insulated Partition Wall-Detail
HEAD - Pegasus Q19 Glass Block in Insulated Partition Wall-Detail
Q-413-HEAD – Glass Block in Metal Stud Partition – Drop Ceiling-Detail
HEAD - Pegasus Q19 Glass Block in Metal Stud Partition - Drop Ceiling-Detail
Q-414-HEAD – Glass Block at Partition – Suspended Ceiling-Detail
HEAD - Pegasus Q19 Glass Block at Partition - Suspended Ceiling-Detail
Q-420-JAMB – Glass Block in Isolated Wall Partition-Detail
JAMB - Pegasus Q19 Glass Block in Isolated Wall Partition-Detail
Q-421-JAMB – Glass Block in Metal Stud Wall Partition-Detail
JAMB - Pegasus Q19 Glass Block in Metal Stud Wall Partition-Detail
Q-422-JAMB – Glass Block in Concrete or Masonry Wall-Detail
JAMB - Pegasus Q19 Glass Block in Concrete or Masonry Wall-Detail
Q-423-JAMB – Glass Block Perpendicular to Metal Stud Partition-Detail
JAMB - Pegasus Q19 Glass Block in Concrete or Masonry Wall-Detail
Q-431-SILL – Window at Interior Concrete Curb-Detail
SILL - Pegasus Q19 Glass Block Window at Interior Concrete Curb-Detail
Q-432-SILL – Glass Block at Concrete Slab-Detail
SILL - Pegasus Q19 Glass Block at Concrete Slab-Detail
VP-352-HORIZONTAL STIFFENER – Vetropieno Structural Horizontal Support in Multiple Panels-Detail
HORIZONTAL STIFFENER - VetropienoTM Structural Horizontal Support in Multiple Panels-Detail
Environmental Product Declaration
Seves_EPD_2025-05-20 - Environmental Product Declaration
04 23 10 – LWA Solar Wall Tube
SECTION 04 23 10 Glass Block Solar Wall Tube Specification
LEED Sustainability Report
04 23 00 Glass Unit Masonry - LEED Sustainability Report
FEMA Rebuild With Flood-Resistant Materials
FEMA - Rebuild With Flood-Resistant Materials
FEMA Glass Block – Flood Resistant
FEMA - Build with Flood Damage Resistant Materials
SEVES_EPD_2025-05-20_AN
SEVES_EPD_2025-05-20_AN
Environmental Product Declaration
How to Leverage Glass Block Construction to Achieve LEED Certification
Published by: Architizer.com | Jennifer Geleff | Aug. 31, 2017 Glass block is back and beautiful as ever. However, given today’s climate, it is important that in celebrating its resurgence, we simultaneously investigate its potential as an environmentally sustainable material choice. Remember, beauty is nothing without brains. Fortunately, glass block and its dynamic relationship with […]
How Glass Brick Enhances Hotel and Hospitality Design
In the hospitality industry, design plays a major role in shaping the guest experience. From boutique hotels and luxury resorts to restaurants and wellness spaces, each detail shapes an atmosphere. Guests remember it long after their visit. One material that continues to gain attention in modern hospitality design is glass brick. Known for blending natural […]
The Benefits of Glass Block Windows
Glass block windows have long been a staple in residential design, especially in areas like bathrooms, basements, and entryways. Their unique combination of strength, beauty, and functionality makes them a top choice for homeowners who want light-filled spaces without sacrificing privacy or security. With advances in manufacturing and design, today’s glass block windows offer even […]
How to Build a Glass Block Wall: A Step-by-Step Guide
A glass block wall is a stunning way to add both form and function to your space. Whether you’re aiming for enhanced privacy, better light flow, or just a unique architectural feature, glass block walls are a stylish and practical solution. Glass block walls offer the perfect blend of beauty and utility, creating visually striking […]
Discover the Possibilities: Glass Block for Windows at Glass Block Warehouse
At Glass Block Warehouse, we believe glass block for windows should go beyond basic function—they should reflect your style, suit your unique needs, and even tell a story. That is why we offer a diverse range of specialized glass block window types, each crafted with a specific purpose in mind. Whether you’re seeking added security, […]
The Benefits of Glass Block Windows vs Traditional Windows
The Benefits of Glass Block Windows vs. Traditional Windows When choosing windows for your home or business, two popular options often come to mind: traditional windows and glass block windows. While traditional windows are widely used for their versatility, glass block windows offer unique benefits in both design and performance. In this post, we’ll explore […]
Why Glass Block Walls Might Be Better Than Traditional Drywall
When designing a space, whether residential or commercial, choosing the right type of wall material can significantly affect not only the appearance but also the functionality of a room. Traditional drywall is a go-to for most construction projects due to its affordability and ease of installation. However, glass block walls present a unique alternative that […]
How to Detail the Perfect Glass-Block Floor
Published by: Architizer.com | Aug. 30, 2017 Glass block is most commonly used to make transparent or translucent walls, but it’s a great way to let light through floors, too. Glass-block floors may not be especially cheap, but they are extremely strong and scratch-resistant and can easily be made translucent to prevent any awkward views […]
Give us a follow!