
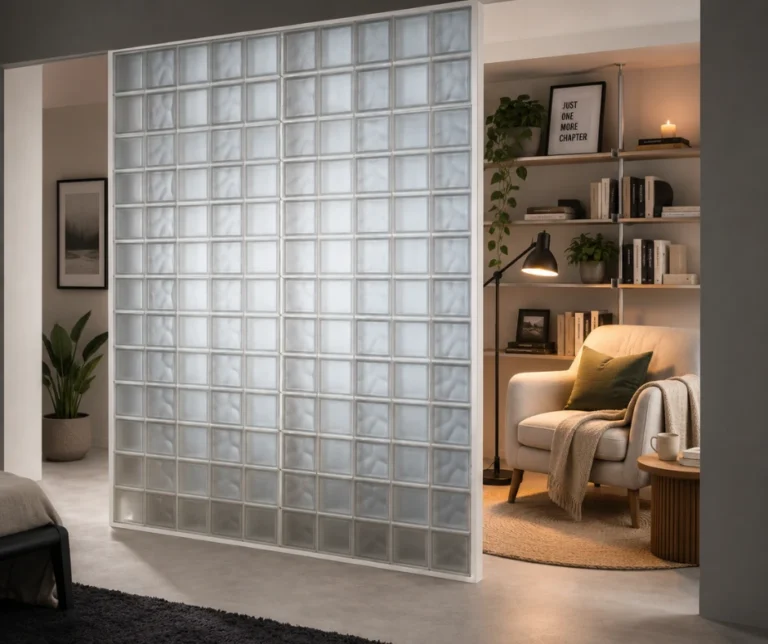
Most people picture a glass block wall and think shower. Maybe a basement window. That is fair, it is where glass block got its start in a lot of homes. But walk through recent renovation projects and you will notice something else going on.
Glass block walls now appear in many spaces outside bathrooms. Homeowners choose them to solve specific, everyday problems. The material has not changed much over the decades, but the way people use it has expanded well past its original job.
Here are a few of those problems, and why a glass block wall keeps being the answer.
The Room With No Privacy And No Light
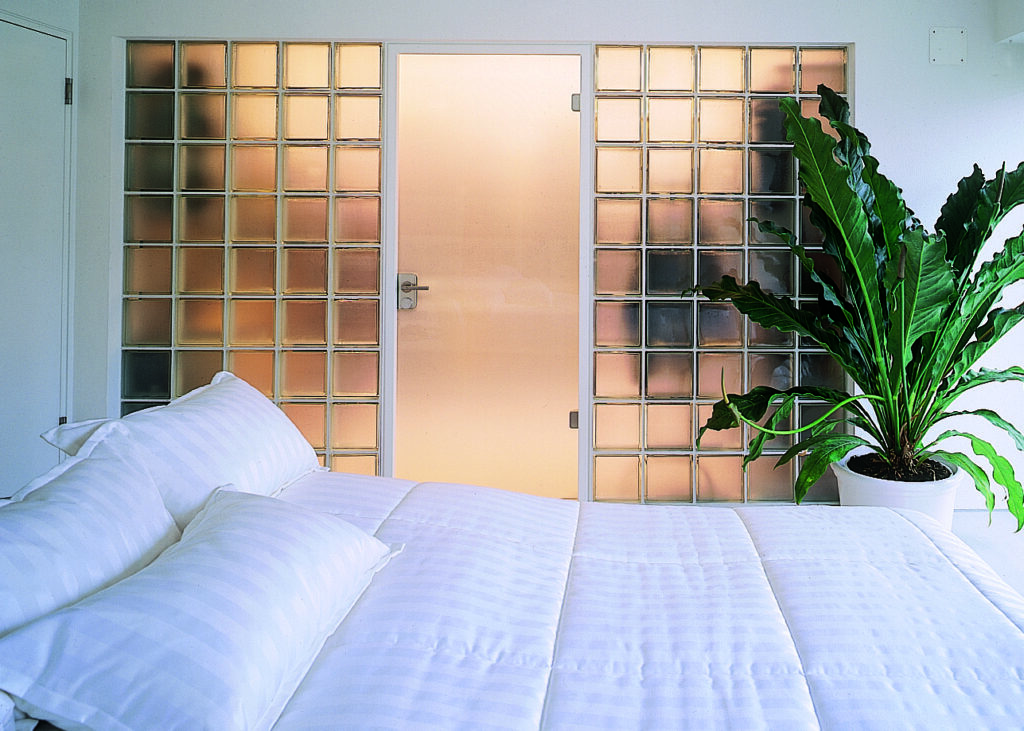
Interior rooms are the worst of both worlds. A home office next to the living room, a stairwell landing, a laundry nook off the kitchen. Put in a solid wall and the space goes dark. Leave an open doorway and every conversation, phone call, and pile of folded laundry is on display.
A glass block wall splits the difference. Light moves through, sound and sightlines do not. Homeowners use it to separate a home office from a busy hallway.
They also use it to close off a laundry area without making it feel like a cave. The wall does the job of a door and a window at the same time.
This matters more now than it used to. So many homes have a room doing double duty.
A guest room doubles as an office. A mudroom doubles as a laundry space. These rooms need a boundary, but a solid wall cuts off borrowed light from the rest of the house.
Glass block lets the boundary exist without the room going dark. It also helps with a problem people rarely mention until they live with it: white noise. A closed door traps sound just as much as it blocks light, and video calls or a running washing machine come through loud and clear in a small home. Glass block muffles that sound noticeably better than an open doorway, while still keeping the room from feeling sealed off.
The Stairwell That Feels Like A Tunnel
Stairwells are notorious light traps. Structural reasons box them in on purpose, so they often end up dim no matter how many fixtures people add.
Swapping part of a stairwell wall for glass block brings in daylight from a nearby room or window. It then sends the light down the stairs. It is a small change that makes a daily walk up and down feel less like a hallway and more like part of the house.
This kind of project tends to surprise homeowners with how much difference a small section of wall can make. A stairwell does not need a full glass block replacement to feel brighter. Even one panel at a landing can bring in enough light to change how the stairwell feels. It also solves a safety concern.
Stairs lit only by artificial light can feel harsher and less inviting at certain times of day. Daylight coming through glass block softens that and makes the transition between floors feel more natural.
The Garage Or Basement Wall Doing Double Duty
Below grade spaces need light and they need security, and those two needs usually fight each other. A regular window is a break in point.
A glass block wall is not. It lets in daylight, keeps the room warmer than a standard window would, and does not give anyone outside a way in. That combination is why so many basement remodels and garage workshops are trading old glass block vents for full glass block wall sections.
Garages present their own version of this problem. A workshop needs enough light to work in. But standard windows leave tools, equipment, and vehicles visible from the street or driveway.
Glass block solves both sides of that equation. It brings in enough daylight to cut down on overhead lighting. The contents of the garage stay out of view.
For basements used as home gyms, playrooms, or extra living space, the same logic applies. Homeowners get a finished, comfortable feeling room without sacrificing the security that a below grade space typically needs.
The Entryway That Needs To Say Something
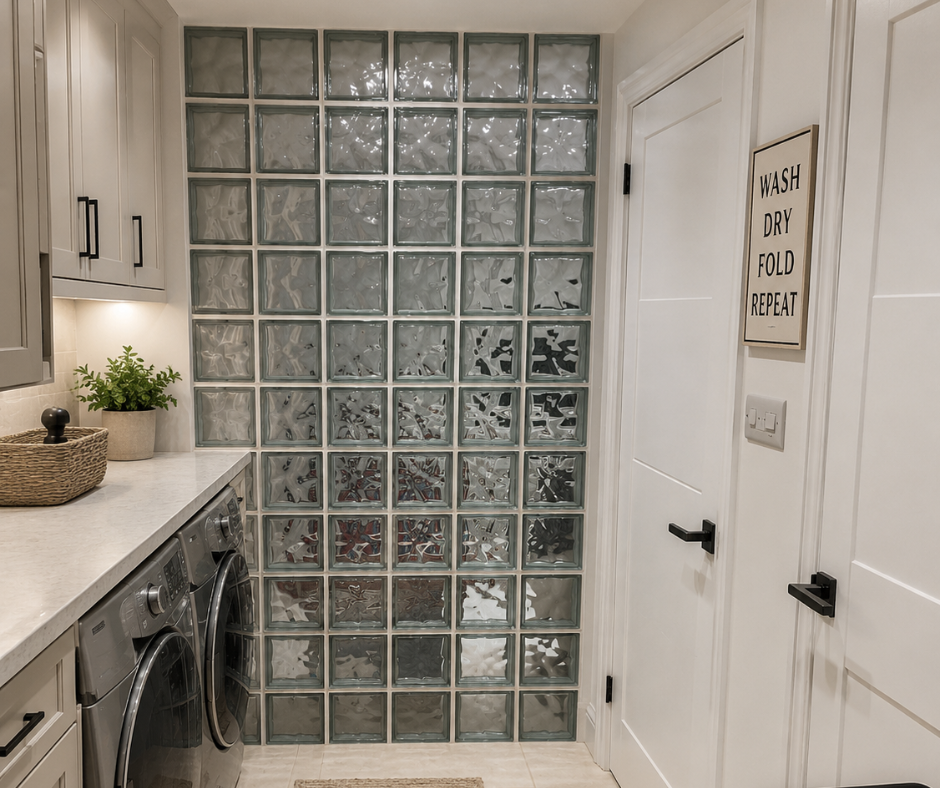
Curb appeal projects are not just about the front door anymore. A glass block accent wall by an entry, or a glass block panel in a porch, gives a home a distinct look.
A plain wall or standard window cannot match it. Patterned block, colored block, or mixed sizes turn a plain wall into a design feature. Privacy from the street stays intact.
An entryway is one of the few places in a home where design and function need to work at the same time. Visitors form an impression before they even reach the door, and a flat, uninterrupted wall does not leave much of one.
Glass block changes that without asking a homeowner to give up privacy. A textured or patterned block catches light differently throughout the day. The wall looks slightly different in the morning than in the evening.
That kind of subtle movement is hard to get from paint or siding alone. Some homeowners also use glass block to frame a house number or address marker. That turns a purely functional wall section into part of the home look.
The Wet Room That Needs To Breathe
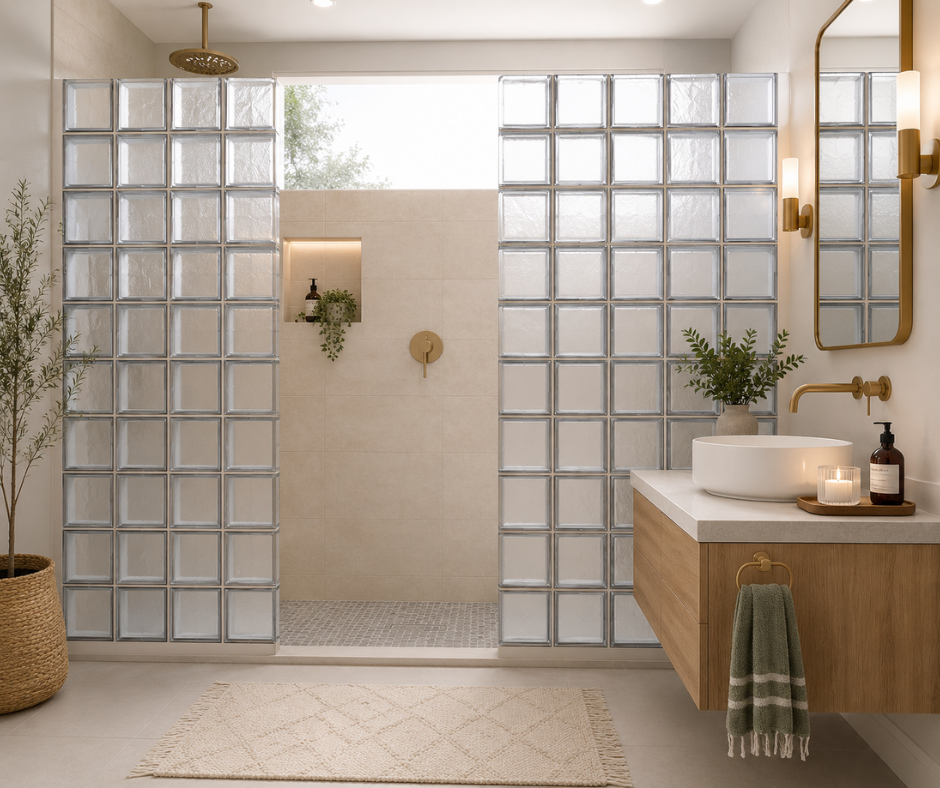
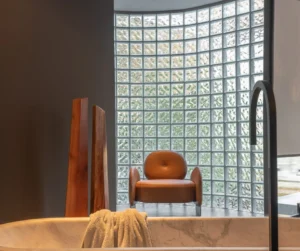
Yes, showers are still a major use case, and for good reason. A glass block wall keeps steam and moisture in the shower, while still letting light reach the rest of the bathroom. That is why homeowners doing a full remodel often choose glass block over a solid tile wall. It keeps a small bathroom from feeling closed in.
Bathrooms, more than almost any other room, suffer from a lack of natural light. Many are windowless or have only a small frosted window high on one wall. A glass block shower wall solves this two ways.
It lets daylight from a nearby window or skylight travel into the shower. It also keeps steam from turning the room into a fogged up, closed in space. For smaller bathrooms, this can be the difference between a room that feels cramped and one that feels open. The footprint does not change at all.
What Ties These Together
None of these projects start with someone wanting a glass block wall for its own sake. They start with a problem: a dark room, a security gap, a privacy issue, a curb appeal question. Glass block keeps coming up as the answer. It does two or three jobs that would otherwise take separate materials.
Glass block gives you light without losing privacy.
That single trade off, more light without less privacy, shows up again and again. It applies across different rooms and different budgets.
A full remodel and a single small wall section often solve the same underlying problem. The size of the project changes. The reason behind it usually does not.
Choosing The Right Block For Your Project
Not every space calls for the same block.
Clear block lets in the most light and works well where visibility is less of a concern, like a stairwell or an interior partition.
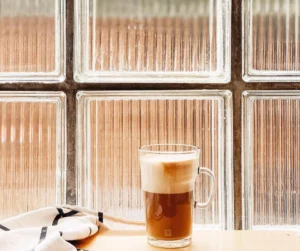
Textured or frosted block softens the view while still passing light through, which makes it a common choice for bathrooms and street facing walls.
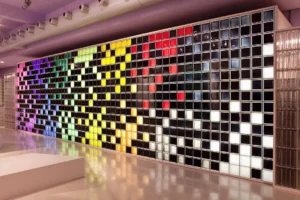
Colored and patterned block bring a design element into the mix. They work well for accent walls or entryways meant to stand out.
Block size and layout matter too. Larger blocks cover more area with fewer joints, which can simplify installation and give a cleaner look. Smaller blocks or mixed sizes allow for more detailed patterns. This works well for a wall meant to be a visual feature, not just a light source.
Getting Started With Your Glass Block Wall Project
A glass block wall is not a one size fits all product, and the right choice depends on the specific problem being solved. A wall meant to bring light into a stairwell has different requirements than a wall meant to secure a basement or soften a bathroom. Thinking through the actual problem first, rather than starting with the idea of a glass block wall, tends to lead to a better outcome.
Thinking about where a glass block wall could work in your home? Reach out to Glass Block Warehouse and we will help you figure out the right block, layout, and installation approach for your space.

Give us a follow!